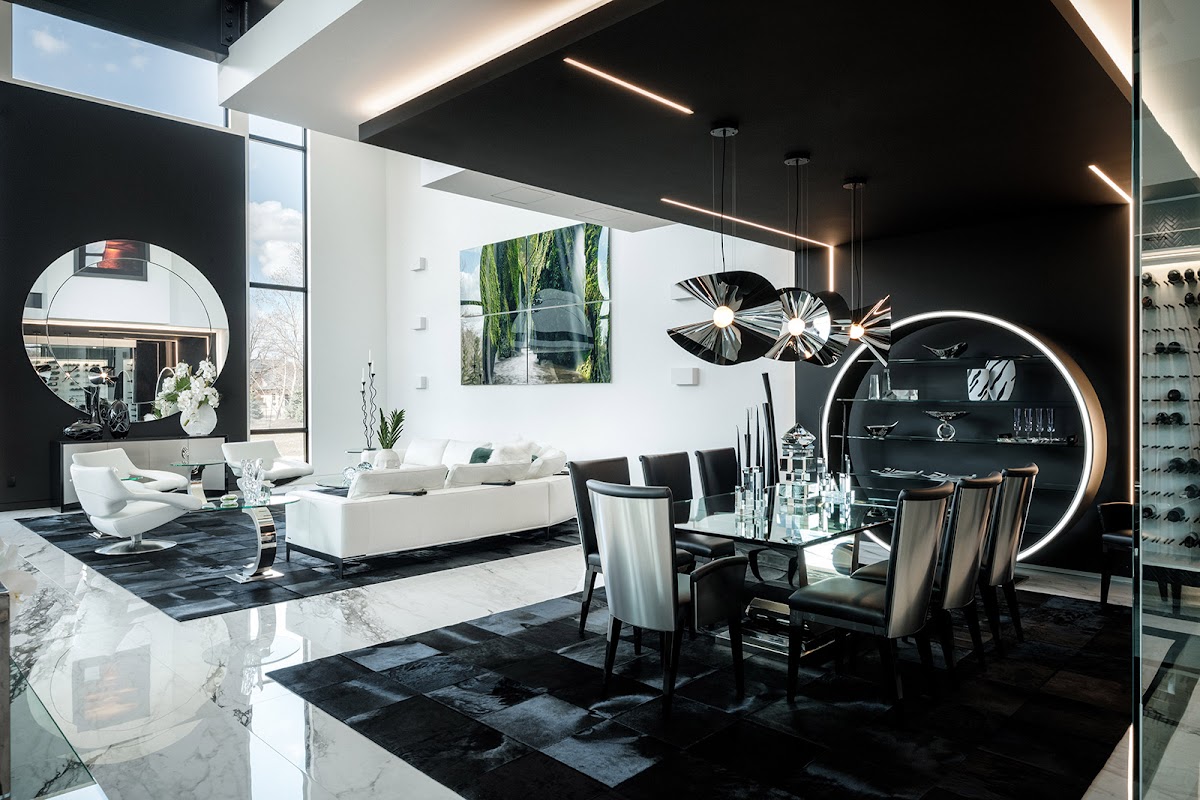
White Label Homes
White Label Homes
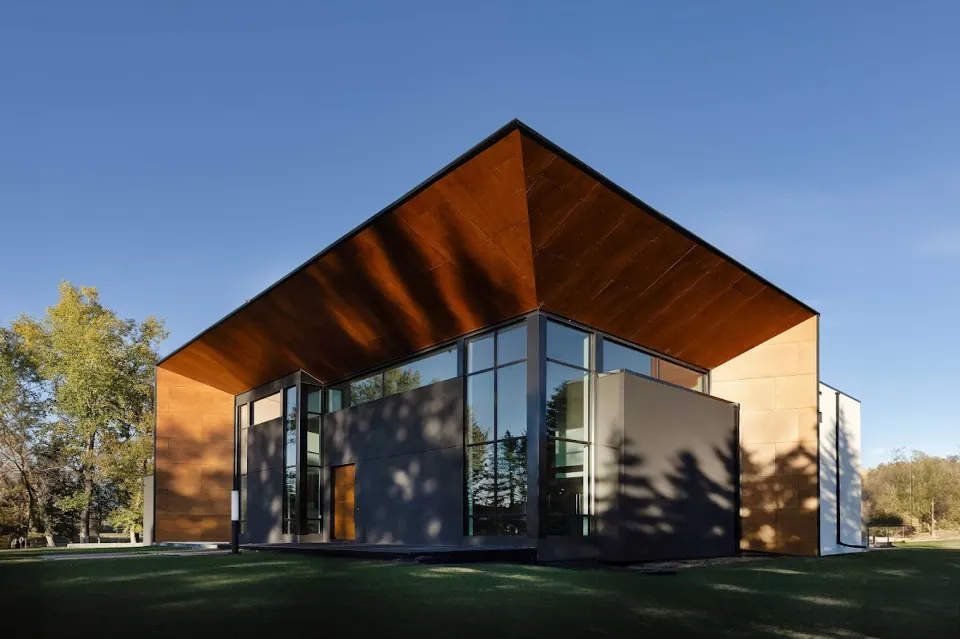


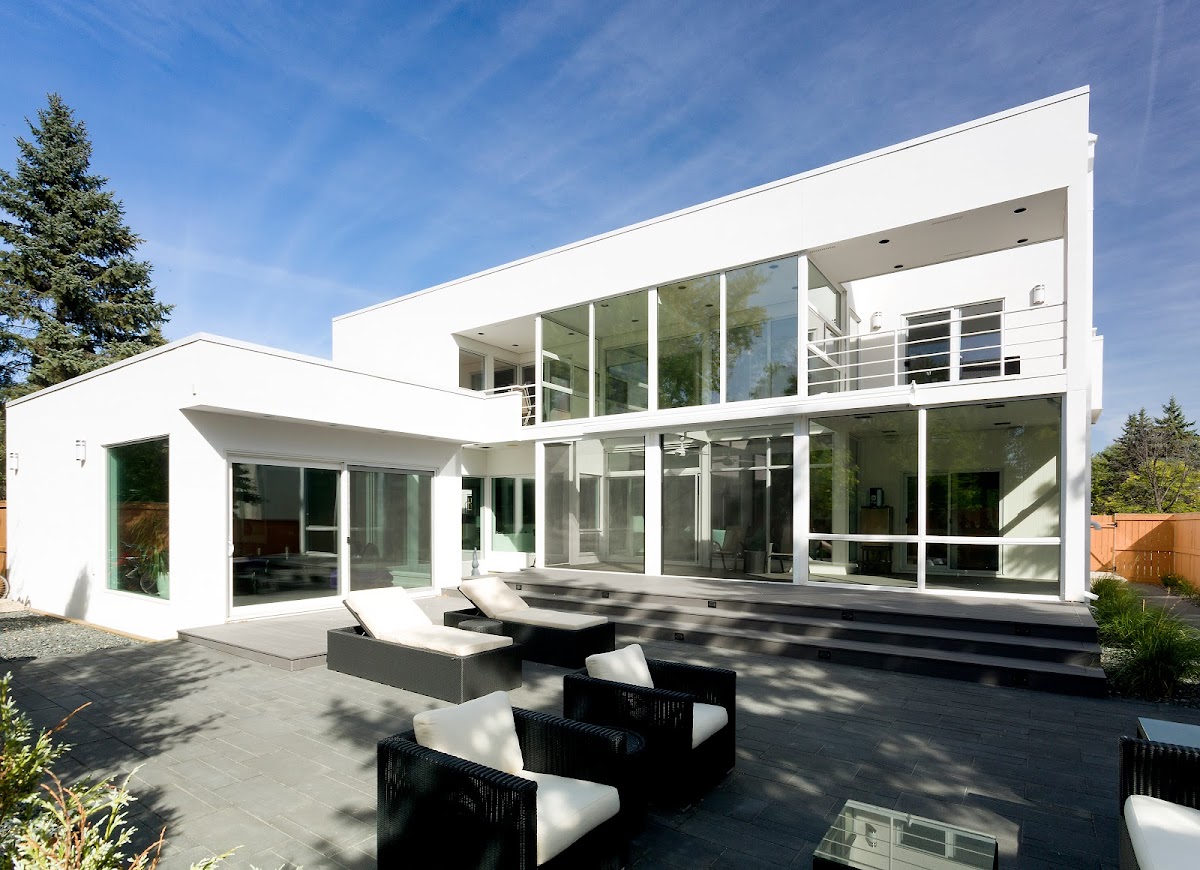
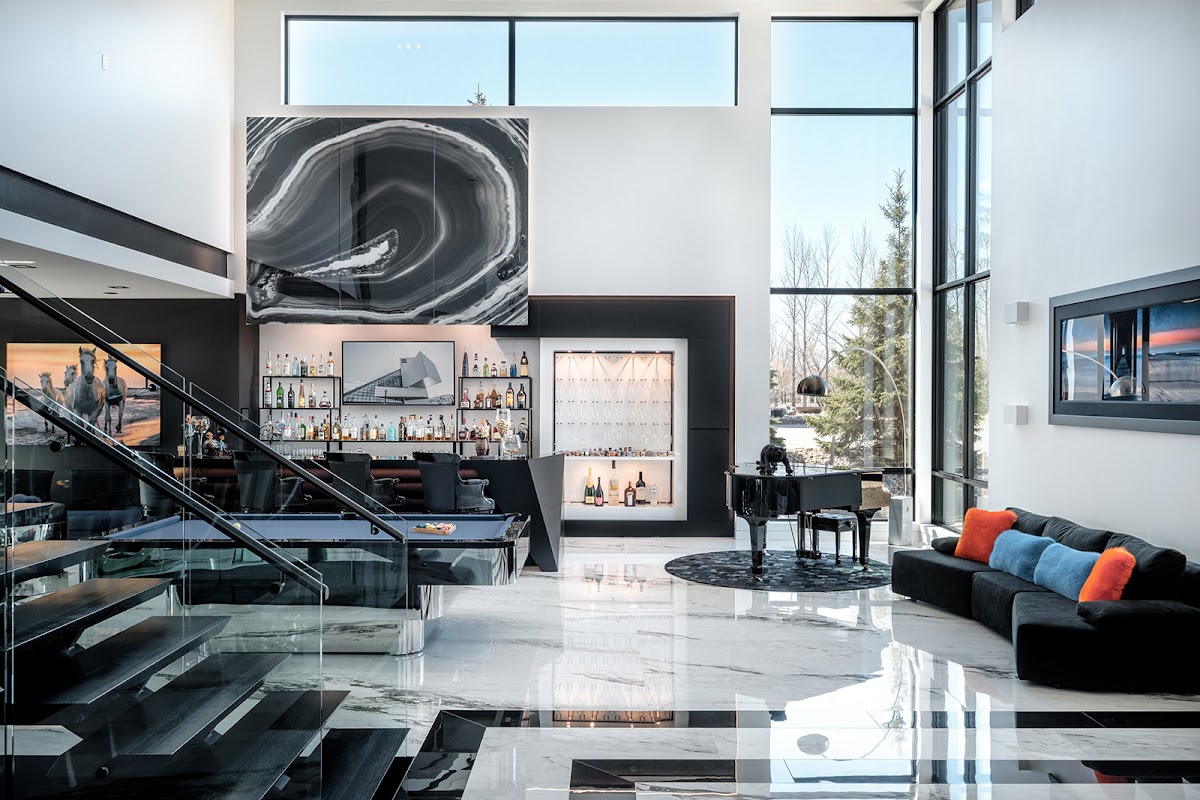
White Label Homes is a Winnipeg design-build company for custom homes, additions and whole-home renovations. Its custom-home process includes site selection, 3D modelling and VR previews. For additions to character homes, it describes matching original hardwood, windows and other period details.
Service Area
Based in Winnipeg.
Featured Local Business
White Label Homes is one of 11 home builders ProsGrade lists in Winnipeg, Manitoba.
4 services listed, including Custom homes, Home additions and Whole-home renovations. Open weekdays, closed on weekends. Rated 5.0 from 12 reviews.
- Verified listing details
- Service information
- Customer review signals
- Photo gallery
- Public contact information
- Published local profile
How This Business Compares
How White Label Homes compares with the other 10 home builders on ProsGrade in Winnipeg, using public Google ratings and review counts.
- Ranks in the top 10% of Winnipeg home builders on ProsGrade by Google rating and review volume.
- Rated 5.0 on Google, well above the 4.6 average of other Winnipeg home builders on ProsGrade.
- One of 5 Winnipeg home builders on ProsGrade rated 4.7 or higher from at least 10 reviews.
Services Covered
4 services- Custom homesDesign and construction from site selection through finishing, with 3D modelling and VR tools.
- Home additionsExpansions that can include family rooms, mudrooms, garages and period-matched details.

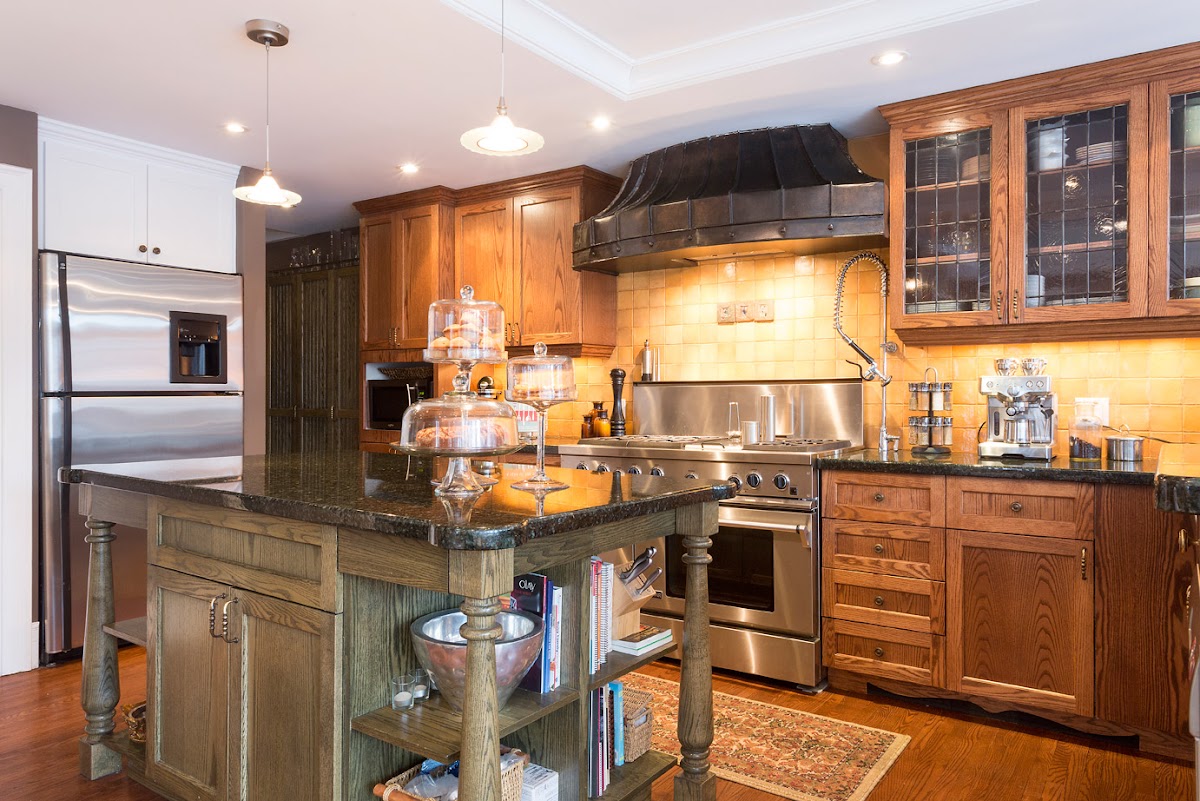
- Whole-home renovationsLayout changes, expanded kitchens, millwork and other full-home updates.

- Kitchen and bathroom renovationsKitchens, ensuites and powder rooms are among its project types.
Reviews
What customers say
Customers praise the team’s professionalism and communication, and describe finished renovations they’re happy with. One customer says the project stayed within budget and the expected timeframe communicated.
Customer Reviews
Christine Laforge
Cherry Carter Thoms
Kyla van Dyk
Amber Bauman
Write a Review
Share your experience with this business. Reviews are moderated before they appear publicly.
Frequently Asked Questions
What happens early in the design process?
The team visits the home, develops 2D plans and 3D massing models, then walks the site with sub-trades before providing an initial estimate.
Does the team handle permit planning?
Yes. Its process addresses zoning, variances and construction permit requirements before building begins.
How are construction changes communicated?
The company says it explains material or finish changes and their cost implications during construction.


