Christine Police-miller
I would not recommend this company to anybody, not even an enemy. Run around when it’s time to pay a bill for work completed is very shady…
Home Builders in Milton, Ontario
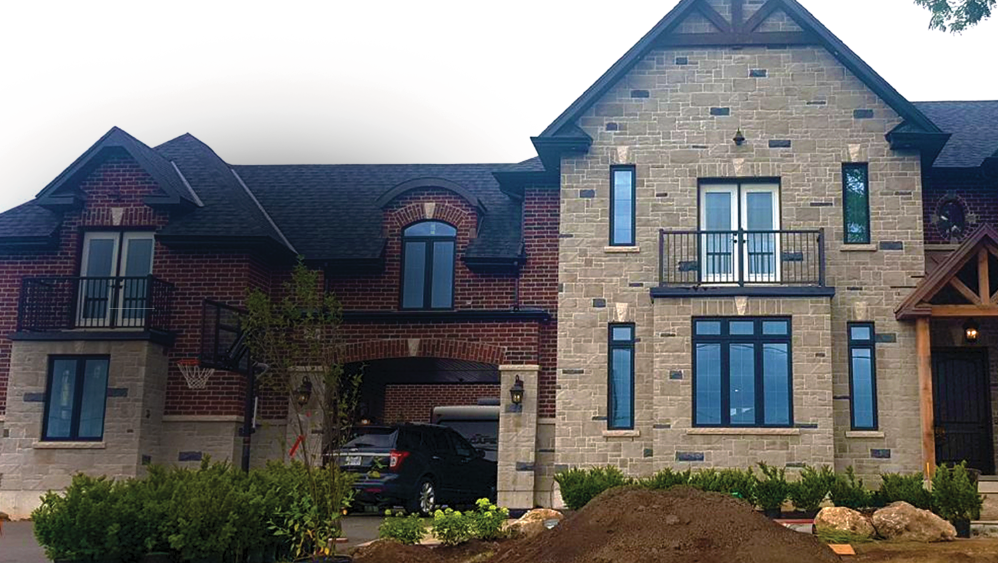
WKL Homes Inc operates from 420 Main St E, Suite 500 in Milton, Ontario and focuses on residential construction and remodeling. The company coordinates planning, design input, and build phases for homeowners ready to update or expand living space.
Local knowledge of Milton, Ontario and Halton municipalities can help streamline planning and coordination. The team provides design-to-build guidance for homeowners seeking a single point of contact and a defined schedule and budget. Consultations focus on scope, material choices, and timelines to align with project goals.
Primary service in Milton, Ontario with projects accepted across Halton Region and select nearby GTA neighborhoods based on scope and schedule.
This listing includes local business details for homeowners comparing nearby options.
This profile brings together available service information, customer review signals, photos, and public business details.
Featured listings may appear with fuller business details and stronger local presentation.
A quick local comparison based on review strength, business detail, and local service fit.
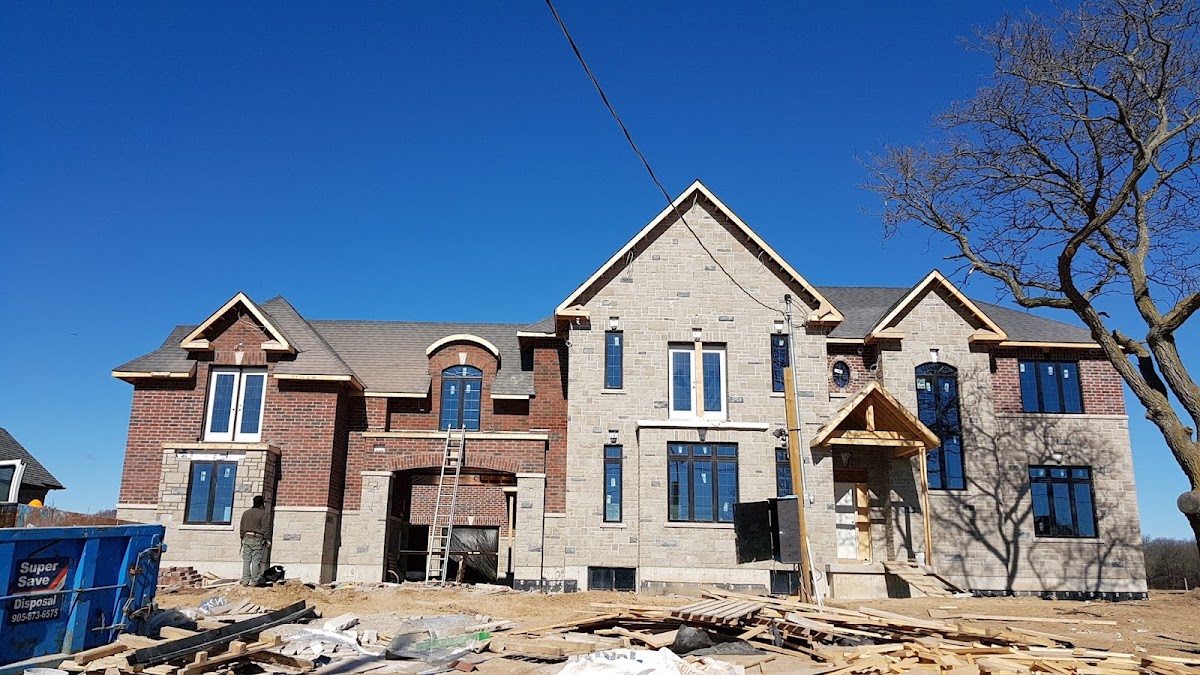
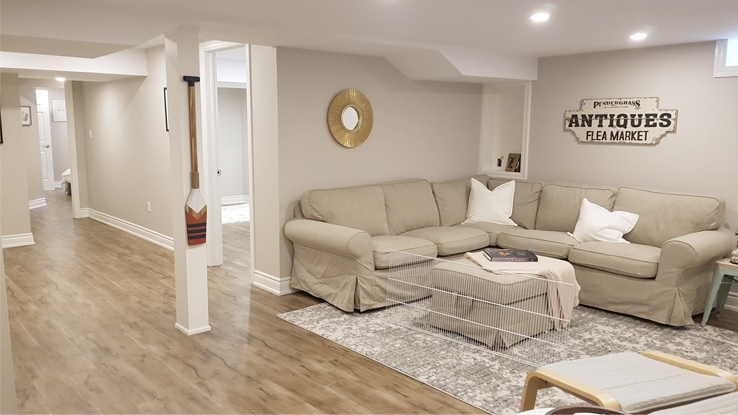
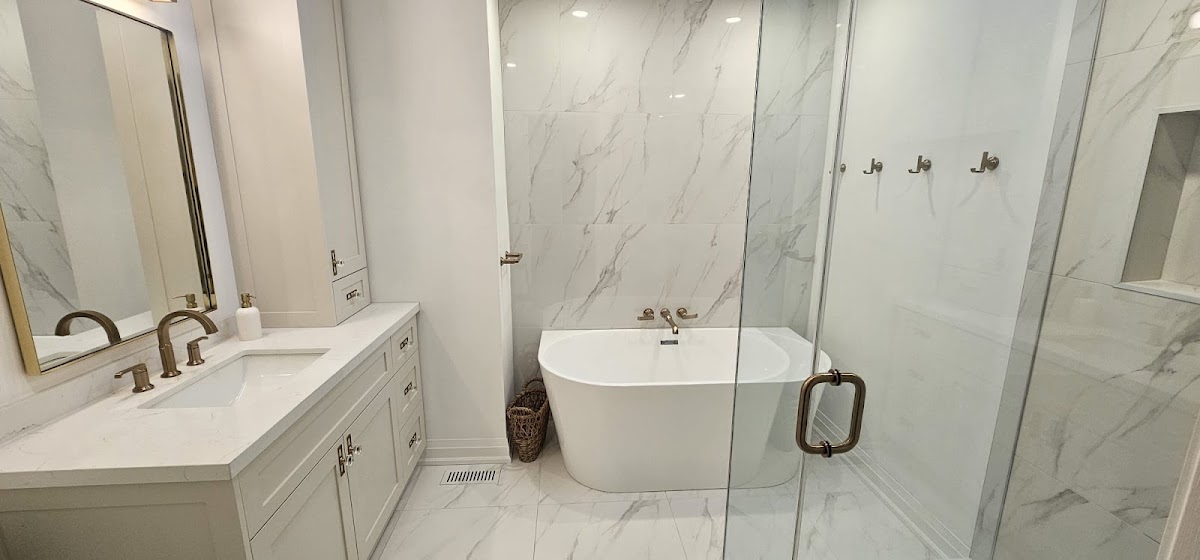
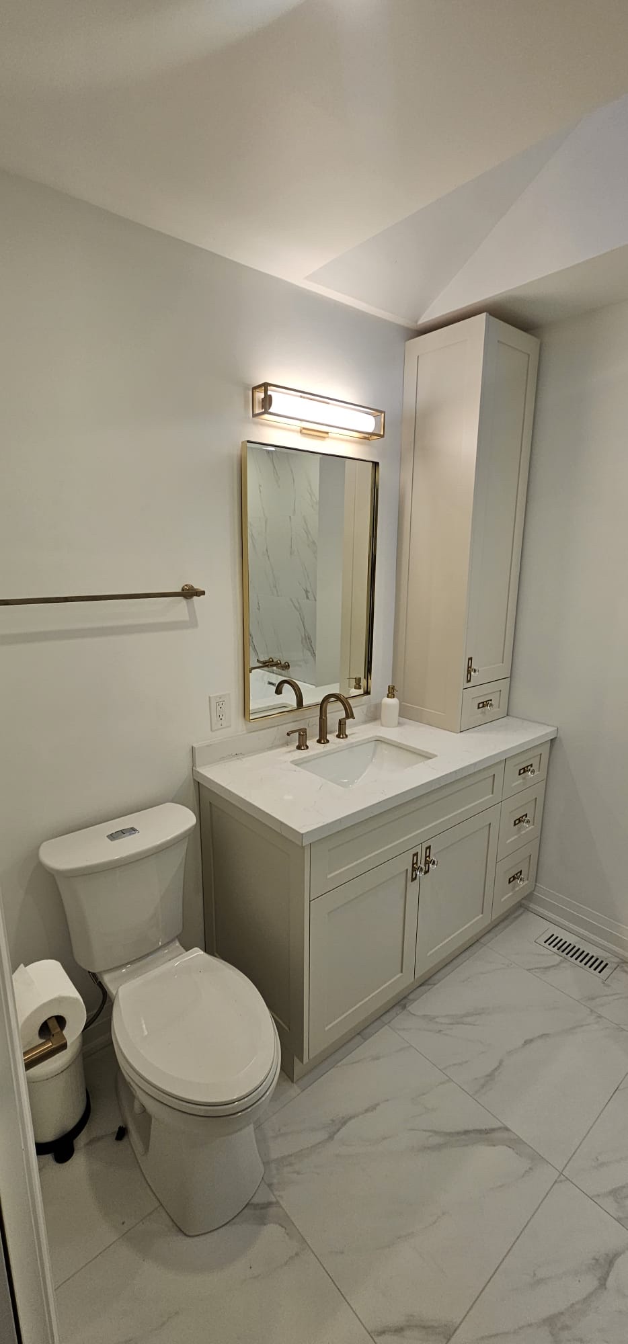
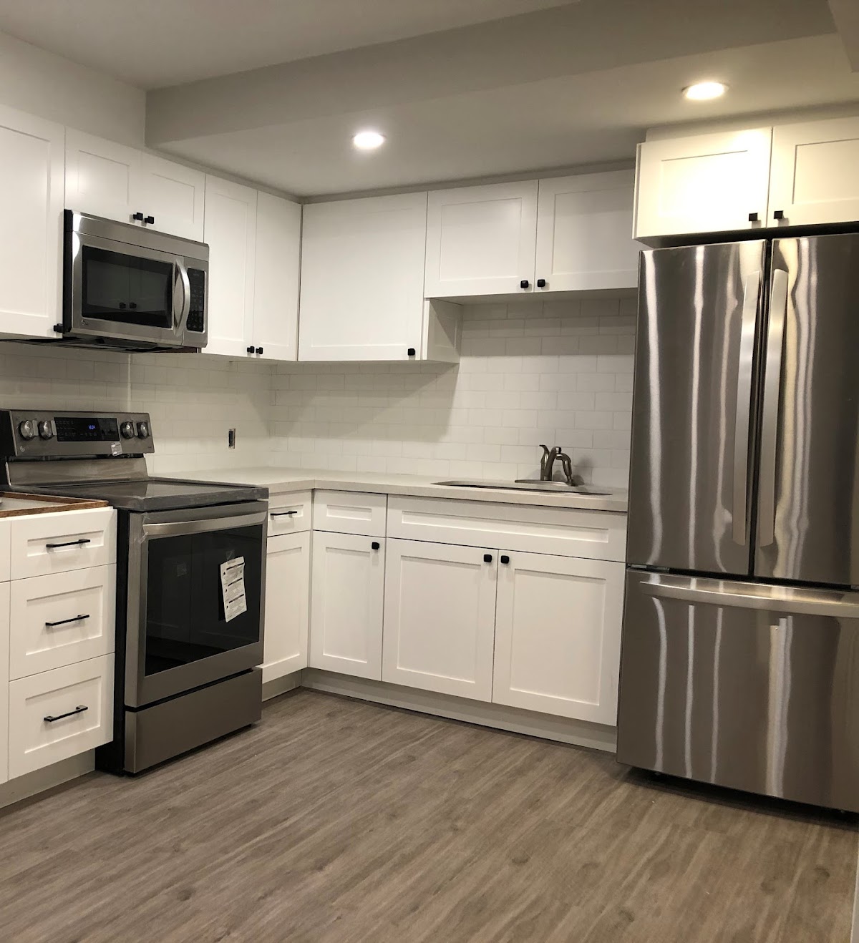
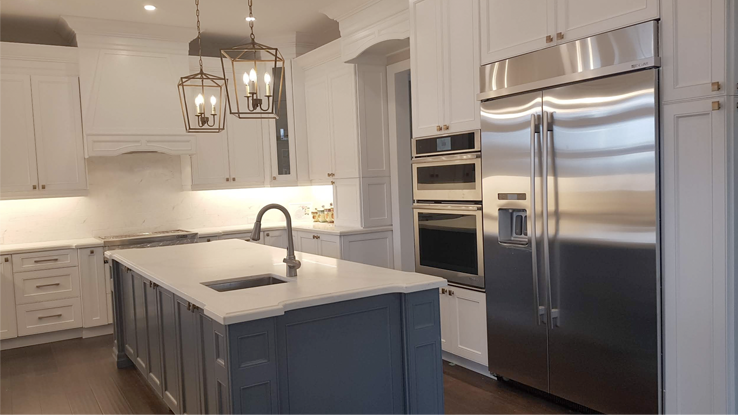
Services include custom home construction, second-storey and rear additions, basement finishing, bathroom and kitchen renovations, flooring and ceiling updates, and project planning and coordination with trades.
I would not recommend this company to anybody, not even an enemy. Run around when it’s time to pay a bill for work completed is very shady…
I wouldn’t let WKL homes build my dog house. Dishonest company with no integrity.
Share your experience with this business. Reviews are moderated before they appear publicly.
They work on custom home builds, additions, and interior renovations such as basements, bathrooms, flooring, and ceiling updates. Project scope can range from single-room remodels to multi-floor renovations.
An initial discussion covers goals, budget range, and timelines, followed by a site visit when applicable. From there, the team outlines scope, materials, and a preliminary schedule before formalizing a proposal.
Public information indicates they can help coordinate design and construction, and they work with other service professionals as needed. Permit handling is typically discussed during planning to align with local requirements.
Timelines vary by scope; smaller interior updates may take weeks, while additions or multi-room projects can take several months. The team provides a schedule after assessing site conditions and materials.
Clear scope definition, milestone-based payment schedules, and written change-order procedures help maintain alignment. Regular check-ins on selections and lead times also keep the project on track.